
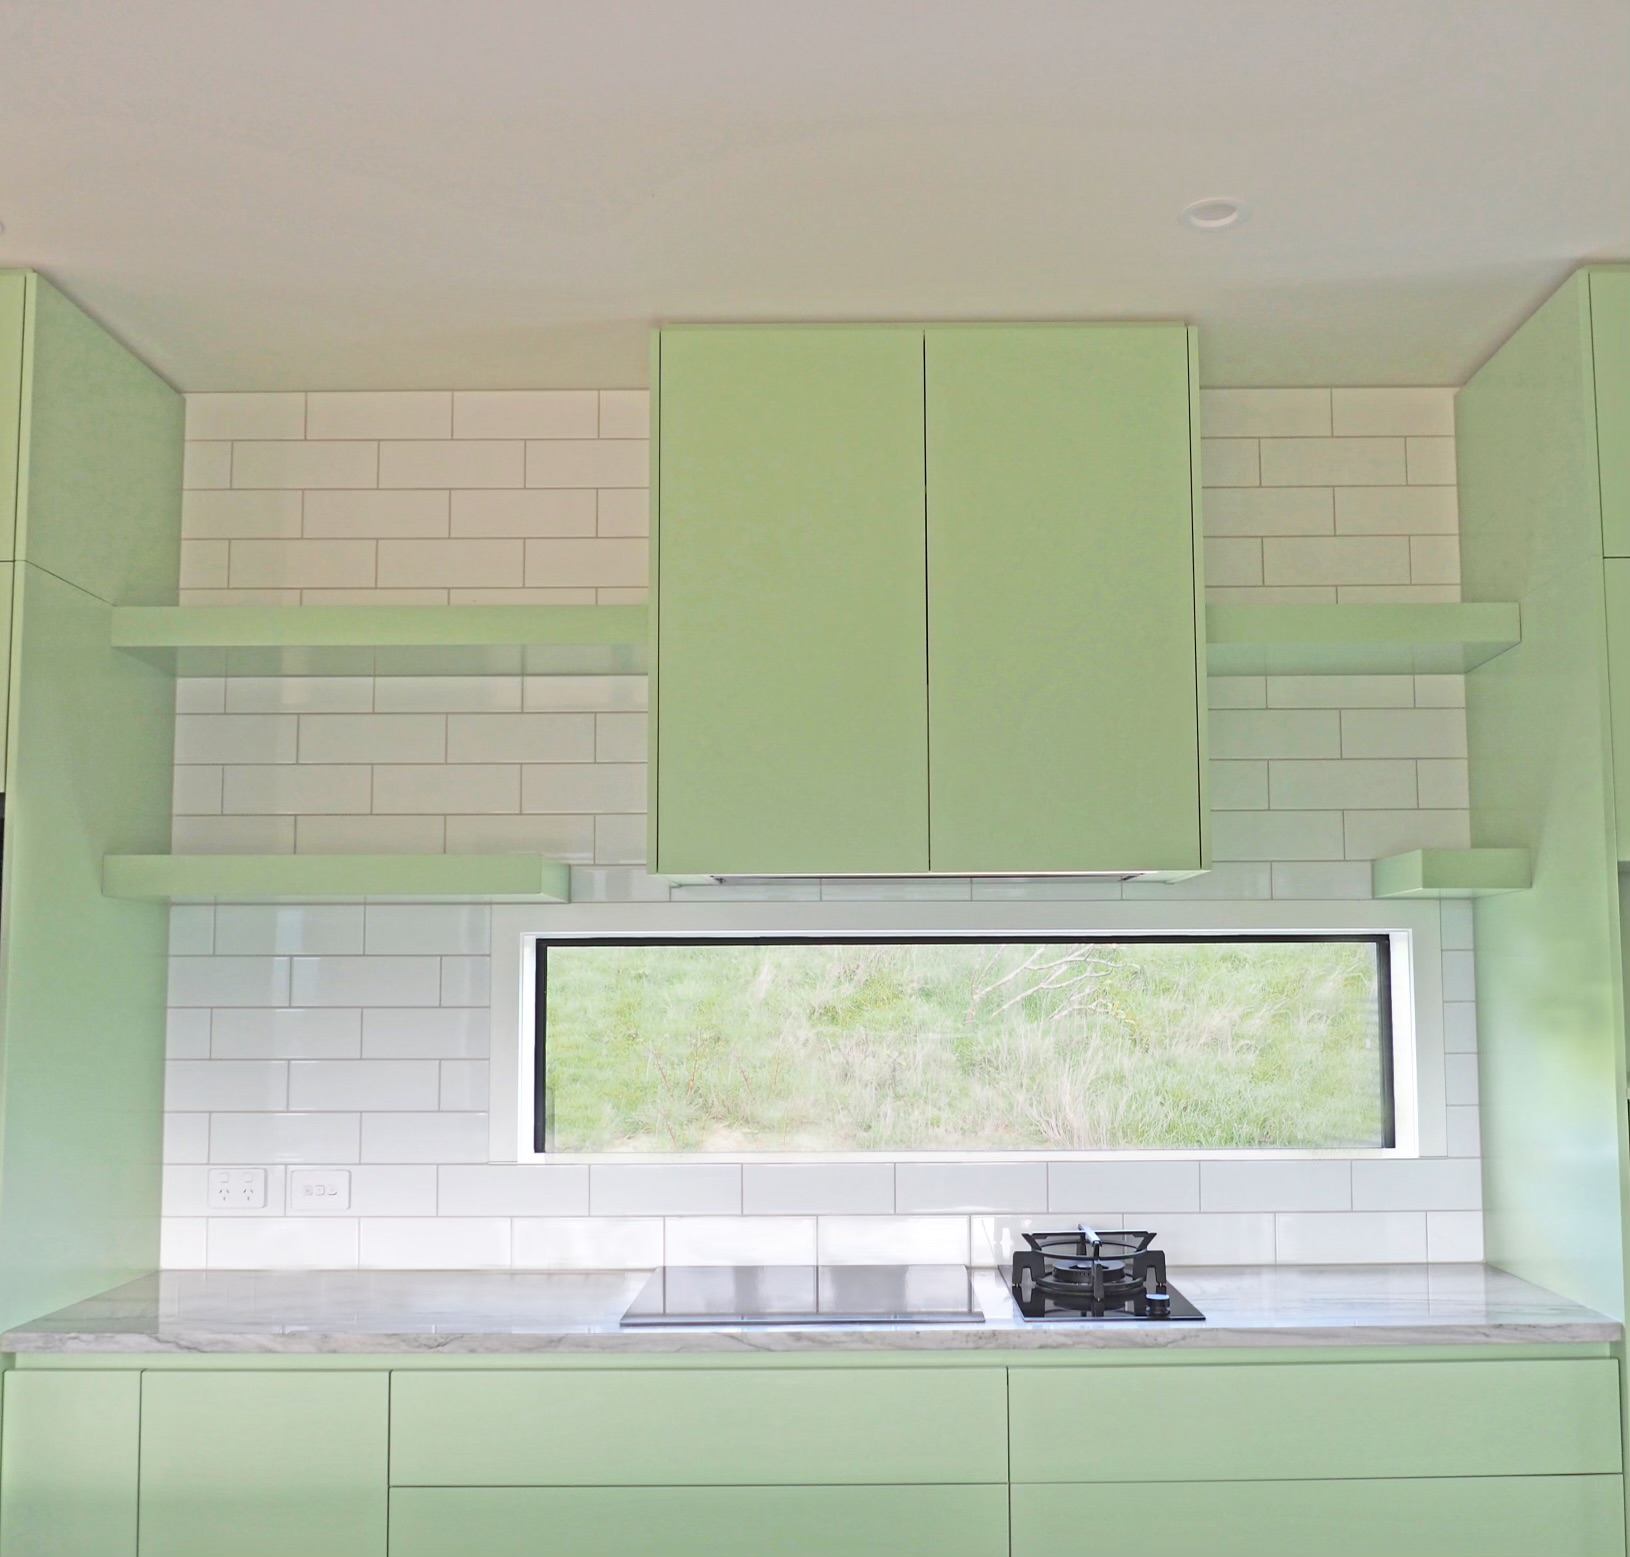
A kitchen renovation has a direct impact on daily life. It is where food is prepared, family routines happen, and guests naturally gather, so the planning needs to cover more than the look of the finished room.
Before choosing colours or handles, start by thinking about how the kitchen currently works. Note the parts that slow you down, the storage that is missing, the appliances that are awkward to reach, and whether people can move through the room comfortably when more than one person is using it.
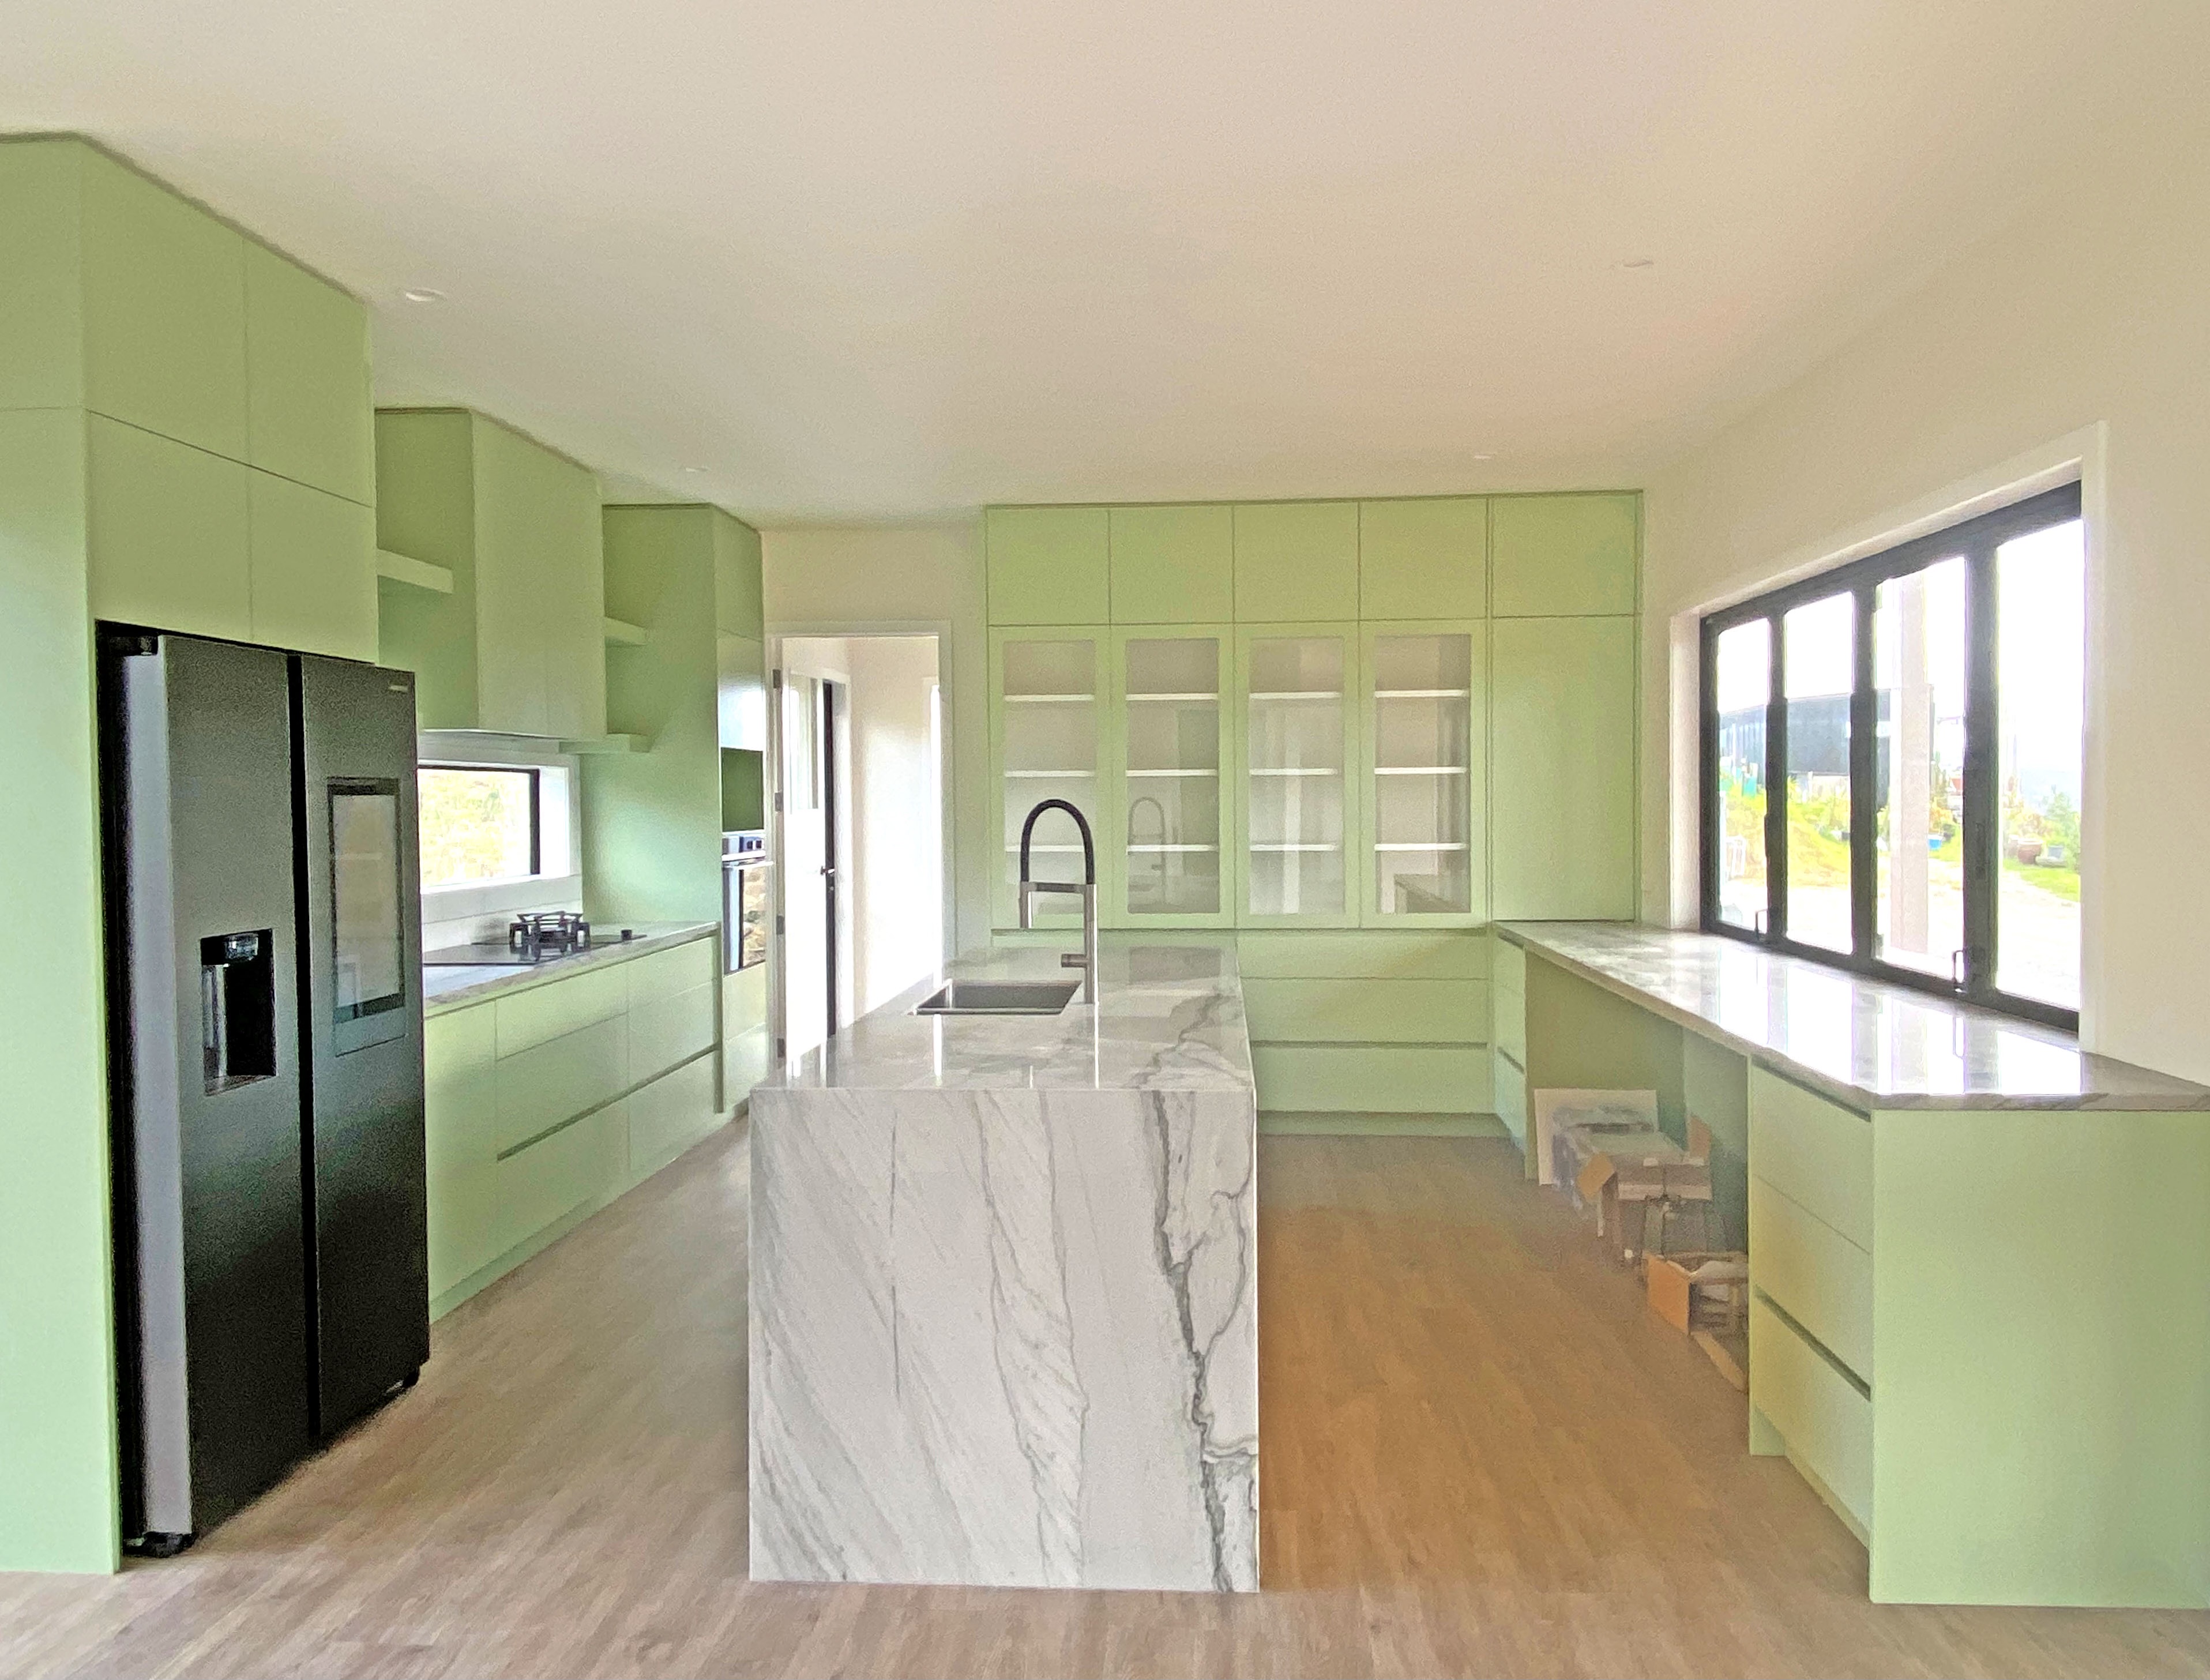
Start With the Layout
Good kitchen design balances movement, storage, preparation space, and natural light. In some homes the best result comes from keeping the plumbing and services close to their existing locations. In others, moving walls or changing doorways creates a much more useful space.
Budget for the Complete Job
Kitchen budgets often move when hidden work is not allowed for. Electrical upgrades, plumbing changes, plastering, flooring repairs, extraction, and splashback preparation can all affect the final cost.